
2617 W Goldfinch Drive, Ozark, MO 65721
See all 45 photos
2617 W Goldfinch Drive, Ozark, MO 65721
REQUEST A TOUR If you would like to see this home without being there in person, select the "Virtual Tour" option and your agent will contact you to discuss available opportunities.
In-PersonVirtual Tour
Listed by Tonya Murfin Murney Associates - Primrose
$ 414,900
Est. payment /mo
Save
Pending

2617 W Goldfinch Drive Ozark, MO 65721

5 Beds

3 Baths

2,727 SqFt


UPDATED:

Key Details

Property Type Single Family Home

Sub Type Residential

Listing Status Pending

Purchase Type For Sale

Square Footage 2,727 sqft

Price per Sqft $152

Subdivision Eagle Springs

MLS Listing ID SOM60336755

Style Traditional

Bedrooms 5

Full Baths 3

HOA Fees $325/ann

Year Built 2024

Annual Tax Amount $4,547

Tax Year 2025

Lot Size 0.320 Acres

Acres 0.32

Property Sub-Type Residential

Property Description

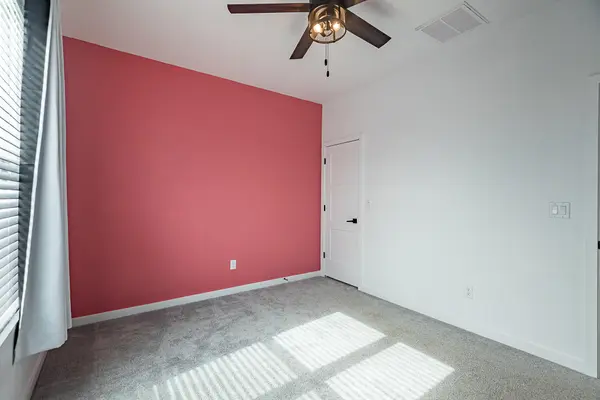
NEARLY NEW, MOVE-IN READY & ROOM FOR EVERYONE! Welcome to 2617 W. Goldfinch in the popular Eagle Springs neighborhood and Ozark School District! Offering 5 bedrooms, 3 full bathrooms, THREE separate living spaces, and one of the larger lots in the neighborhood, this home delivers the space, style, and flexibility you've been looking for!From the inviting covered front porch to the spacious interior, you'll appreciate the thoughtful design of this beautifully maintained, approximately 2-year-old home. Nine-foot ceilings enhance the open feel of the main level, while the split-bedroom floor plan offers privacy with the primary suite tucked away at the rear of the home.The kitchen is the heart of the home, featuring quartz countertops, stainless steel appliances, a large center island, and a walk-in pantry. The open living and dining areas make entertaining and everyday living easy!NEED MORE SPACE? YOU'VE GOT IT! The finished lower level offers TWO additional living areas, perfect for a second family room, home theater, game room, workout space, or playroom. Two additional bedrooms, a third full bathroom, and a generous storage room complete this incredibly versatile lower level.Outside, enjoy one of the neighborhood's larger yards, fully fenced and irrigated, with plenty of space to play, garden, or entertain. The spacious concrete patio is ideal for grilling and relaxing, and the backyard playset stays!Exceptional space, modern finishes, and a fantastic location--all at $414,900! Ask about the remaining RWC builder warranty!

Location

State MO

County Christian

Rooms

Basement Walk-Out Access, Finished, Storage Space, Full

Dining Room Kitchen/Dining Combo

Interior

Interior Features W/D Hookup, Quartz Counters, Walk-In Closet(s), High Speed Internet

Heating Forced Air

Cooling Central Air, Ceiling Fan(s)

Flooring Carpet, Luxury Vinyl

Fireplaces Type Electric

Fireplace N

Appliance Dishwasher, Free-Standing Gas Oven, Microwave, Disposal

Laundry Main Floor

Exterior

Exterior Feature Rain Gutters

Parking Features Driveway, Paved, Garage Door Opener

Garage Spaces 2.0

Fence Privacy, Full

Waterfront Description None

Roof Type Composition

Garage Yes

Building

Story 1

Sewer Public Sewer

Water City

Structure Type Cultured Stone,Vinyl Siding

Schools

Elementary Schools Oz West

Middle Schools Ozark

High Schools Ozark

Others

HOA Fee Include Pool

Acceptable Financing Cash, VA, FHA, Conventional

Listing Terms Cash, VA, FHA, Conventional


Dylan Schocknmyer
Dylan Schocknmyer

Agent

+1(435) 260-2060 | dylansellstheozarks@gmail.com

GET MORE INFORMATION

Name
Phone*
Message

Go tour this home

2617 W Goldfinch Drive