
48 Hillsboro Drive, Galena, MO 65656
See all 78 photos
48 Hillsboro Drive, Galena, MO 65656
REQUEST A TOUR If you would like to see this home without being there in person, select the "Virtual Tour" option and your agent will contact you to discuss available opportunities.
In-PersonVirtual Tour
Listed by Ann Ferguson Keller Williams Tri-Lakes
$ 309,000
Est. payment /mo
Save
Active

48 Hillsboro Drive Galena, MO 65656

1 Bed

1 Bath

703 SqFt


UPDATED:

Key Details

Property Type Single Family Home

Sub Type Residential

Listing Status Active

Purchase Type For Sale

Square Footage 703 sqft

Price per Sqft $439

Subdivision Bear Den Cove Estates

MLS Listing ID SOM60336784

Style Cabin

Bedrooms 1

Full Baths 1

Year Built 2019

Annual Tax Amount $1,208

Tax Year 2025

Lot Size 0.690 Acres

Acres 0.69

Lot Dimensions 228.17 x 147.11 x 242.21 x 112.85

Property Sub-Type Residential

Property Description

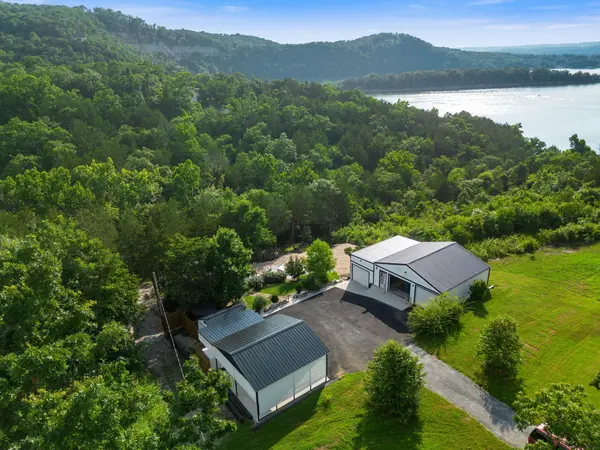
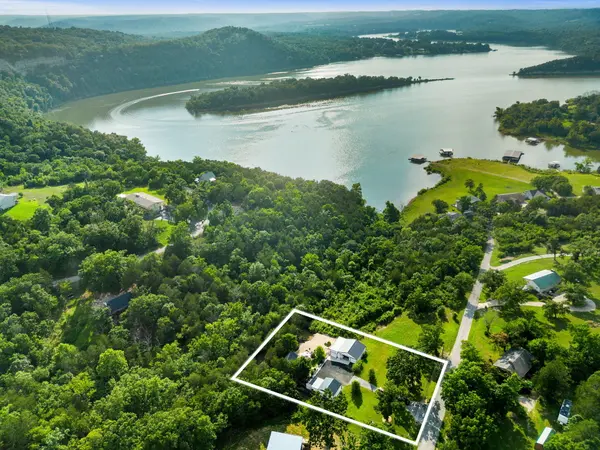
Fall for panoramic lake & mountain views at 48 Hillsboro Dr! Set on over half an acre of open, low-maintenance ground, this unique retreat captures stunning sunsets over Table Rock Lake, Virgin Bluffs & rolling Ozark hills dressed in seasonal color. Fresh exterior paint on BOTH the home & shop adds a welcoming finish! Inside, the adorable studio home pairs charm & efficiency w/ tongue-&-groove vaulted ceilings, durable LVP wood-finish flooring & expansive windows framing lake views from the breakfast nook. The thoughtfully designed kitchen features sleek black stainless appliances, while a NEW mini-split keeps things comfortable through changing seasons. A charming barn door leads to the laundry area w/ XL walk-in closet, complemented by an HGTV-inspired full bath. The versatile 30x40 detached shop/ garage offers 3 parking spaces for lake toys, projects & storage. Fresh epoxy flooring upgrades the upper garage into a hobbyist's haven, perfect for tinkering between days on the lake. The brand new 3-space architectural canopy features high-end design, a high roof line and electric hookups for your RV, etc. Crisp evenings by the firepit, yard games & stargazing make outdoor living a highlight, w/ room for kids & fur babies to roam. Rock landscaping, an eclectic tree collection & open green space offer easy upkeep & more time to enjoy sweater-weather sunsets. Additional features include private septic, water tank w/ UV filtration, foam & blown insulation, metal roof & 200-amp service, w/ separate service to home & shop. Just minutes to the community boat ramp & close to Hideaway Marina for your lake-life essentials! Whether you're seeking a peaceful Ozark escape, room for your hobbies or a home base for lake adventures, turn over a new leaf at this scenic retreat. Optional third-party 10x24 boat slip available (add'l $).

Location

State MO

County Stone

Rooms

Dining Room Kitchen/Dining Combo

Interior

Interior Features High Speed Internet, Vaulted Ceiling(s), Walk-In Closet(s), W/D Hookup, Other

Heating Mini-Splits

Cooling Mini-Splits

Flooring Luxury Vinyl

Equipment Water Quality Purifier

Fireplace N

Appliance Electric Water Heater, Free-Standing Electric Oven, Dryer, Washer, Microwave, Refrigerator

Laundry Main Floor

Exterior

Parking Features Parking Pad, Workshop in Garage, Storage, See Remarks, RV Carport, Paved, Oversized, Garage Faces Side, Additional Parking, Parking Space, RV Access/Parking

Garage Spaces 6.0

Fence Partial

Waterfront Description View

View Y/N true

View Panoramic, Lake

Roof Type Metal

Garage Yes

Building

Story 1

Sewer Holding Tank

Water Other

Structure Type Block,Other

Schools

Elementary Schools Reeds Spring

Middle Schools Reeds Spring

High Schools Reeds Spring

Others

Acceptable Financing Cash, VA, USDA/RD, FHA, Conventional

Listing Terms Cash, VA, USDA/RD, FHA, Conventional


Dylan Schocknmyer
Dylan Schocknmyer

Agent

+1(435) 260-2060 | dylansellstheozarks@gmail.com

GET MORE INFORMATION

Name
Phone*
Message

Go tour this home

48 Hillsboro Drive