
Bought with Saylor Paige King Smith Realty
-
For more information regarding the value of a property, please contact us for a free consultation.
4200 Oak Haven Drive Nixa, MO 65714
5 Beds
3.5 Baths
4,611 SqFt
Key Details
Property Type Single Family Home
Sub Type Residential
Listing Status Sold
Purchase Type For Sale
Square Footage 4,611 sqft
Subdivision Fair Haven Est
MLS Listing ID SOM60333969
Sold Date -
Style Traditional
Bedrooms 5
Full Baths 3
Half Baths 1
HOA Fees $31/ann
Year Built 2004
Annual Tax Amount $3,925
Tax Year 2024
Lot Size 0.440 Acres
Acres 0.44
Lot Dimensions 108X140.1
Property Sub-Type Residential
Property Description
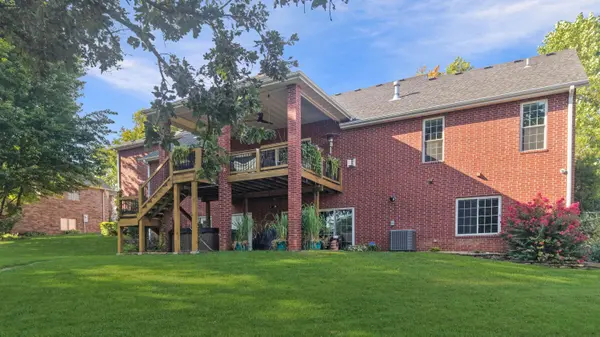
Welcome to Fair Haven Estates. A stunning home with so much to love. This home sits at on a private end-of-street spot that backs to a cul-de-sac and runs along Fremont Hill Golf Course. Quiet, landscaped, and built for outdoor living with a fire pit and covered deck with roll-down shades.Inside you've got room to live and entertain: tall ceilings, new hardwoods, floor to ceiling rock fireplace, granite, and a gas range/convection oven. Main level keeps daily life easy -- primary suite, second bedroom, full bath, powder, and laundry.The walk-out lower level is basically a whole second home: full kitchen, family room with pellet stove, rec room, storm shelter/storage, full bath, three more bedrooms, second laundry with utility sink, and a John Deere room. Ideal mother-in-law quarters or extended living without feeling tucked away.The HVAC/AC about a year old, roof about five years, Pass security and fire alarm installed, six-zone cameras, and seven-zone sprinkler system.
Location
State MO
County Christian
Rooms
Basement Walk-Out Access, Exterior Entry, Storage Space, Interior Entry, Apartment, Finished, Full
Dining Room Kitchen/Dining Combo, Kitchen Bar
Interior
Interior Features Crown Molding, Vaulted Ceiling(s), Granite Counters, W/D Hookup, Walk-In Closet(s), Walk-in Shower, Jetted Tub
Heating Pellet Stove, Central, Fireplace(s)
Cooling Central Air, Ceiling Fan(s), Zoned
Flooring Carpet, Hardwood
Fireplaces Type Living Room, Gas, Stone
Fireplace N
Appliance Gas Cooktop, Convection Oven, Gas Water Heater, Free-Standing Gas Oven, Ice Maker, Exhaust Fan, Microwave, Disposal, Dishwasher
Laundry Main Floor
Exterior
Exterior Feature Rain Gutters, Garden, Cable Access, Drought Tolerant Spc
Parking Features Garage Door Opener, Oversized, Golf Cart Garage, Garage Faces Front
Garage Spaces 3.0
Waterfront Description None
View Golf Course
Roof Type Composition
Garage Yes
Building
Story 2
Foundation Poured Concrete
Sewer Public Sewer
Water City
Structure Type Brick Full
Schools
Elementary Schools Oz West
Middle Schools Ozark
High Schools Ozark
Others
HOA Fee Include Common Area Maintenance,Clubhouse,Pool
Acceptable Financing Cash, VA, FHA, Conventional
Listing Terms Cash, VA, FHA, Conventional
Read Less
Want to know what your home might be worth? Contact us for a FREE valuation!
Our team is ready to help you sell your home for the highest possible price ASAP
Nearby Locations